We use the latest equipment and excellent techniques for effective building of your dream home.
Add Space and Value Without Moving Home
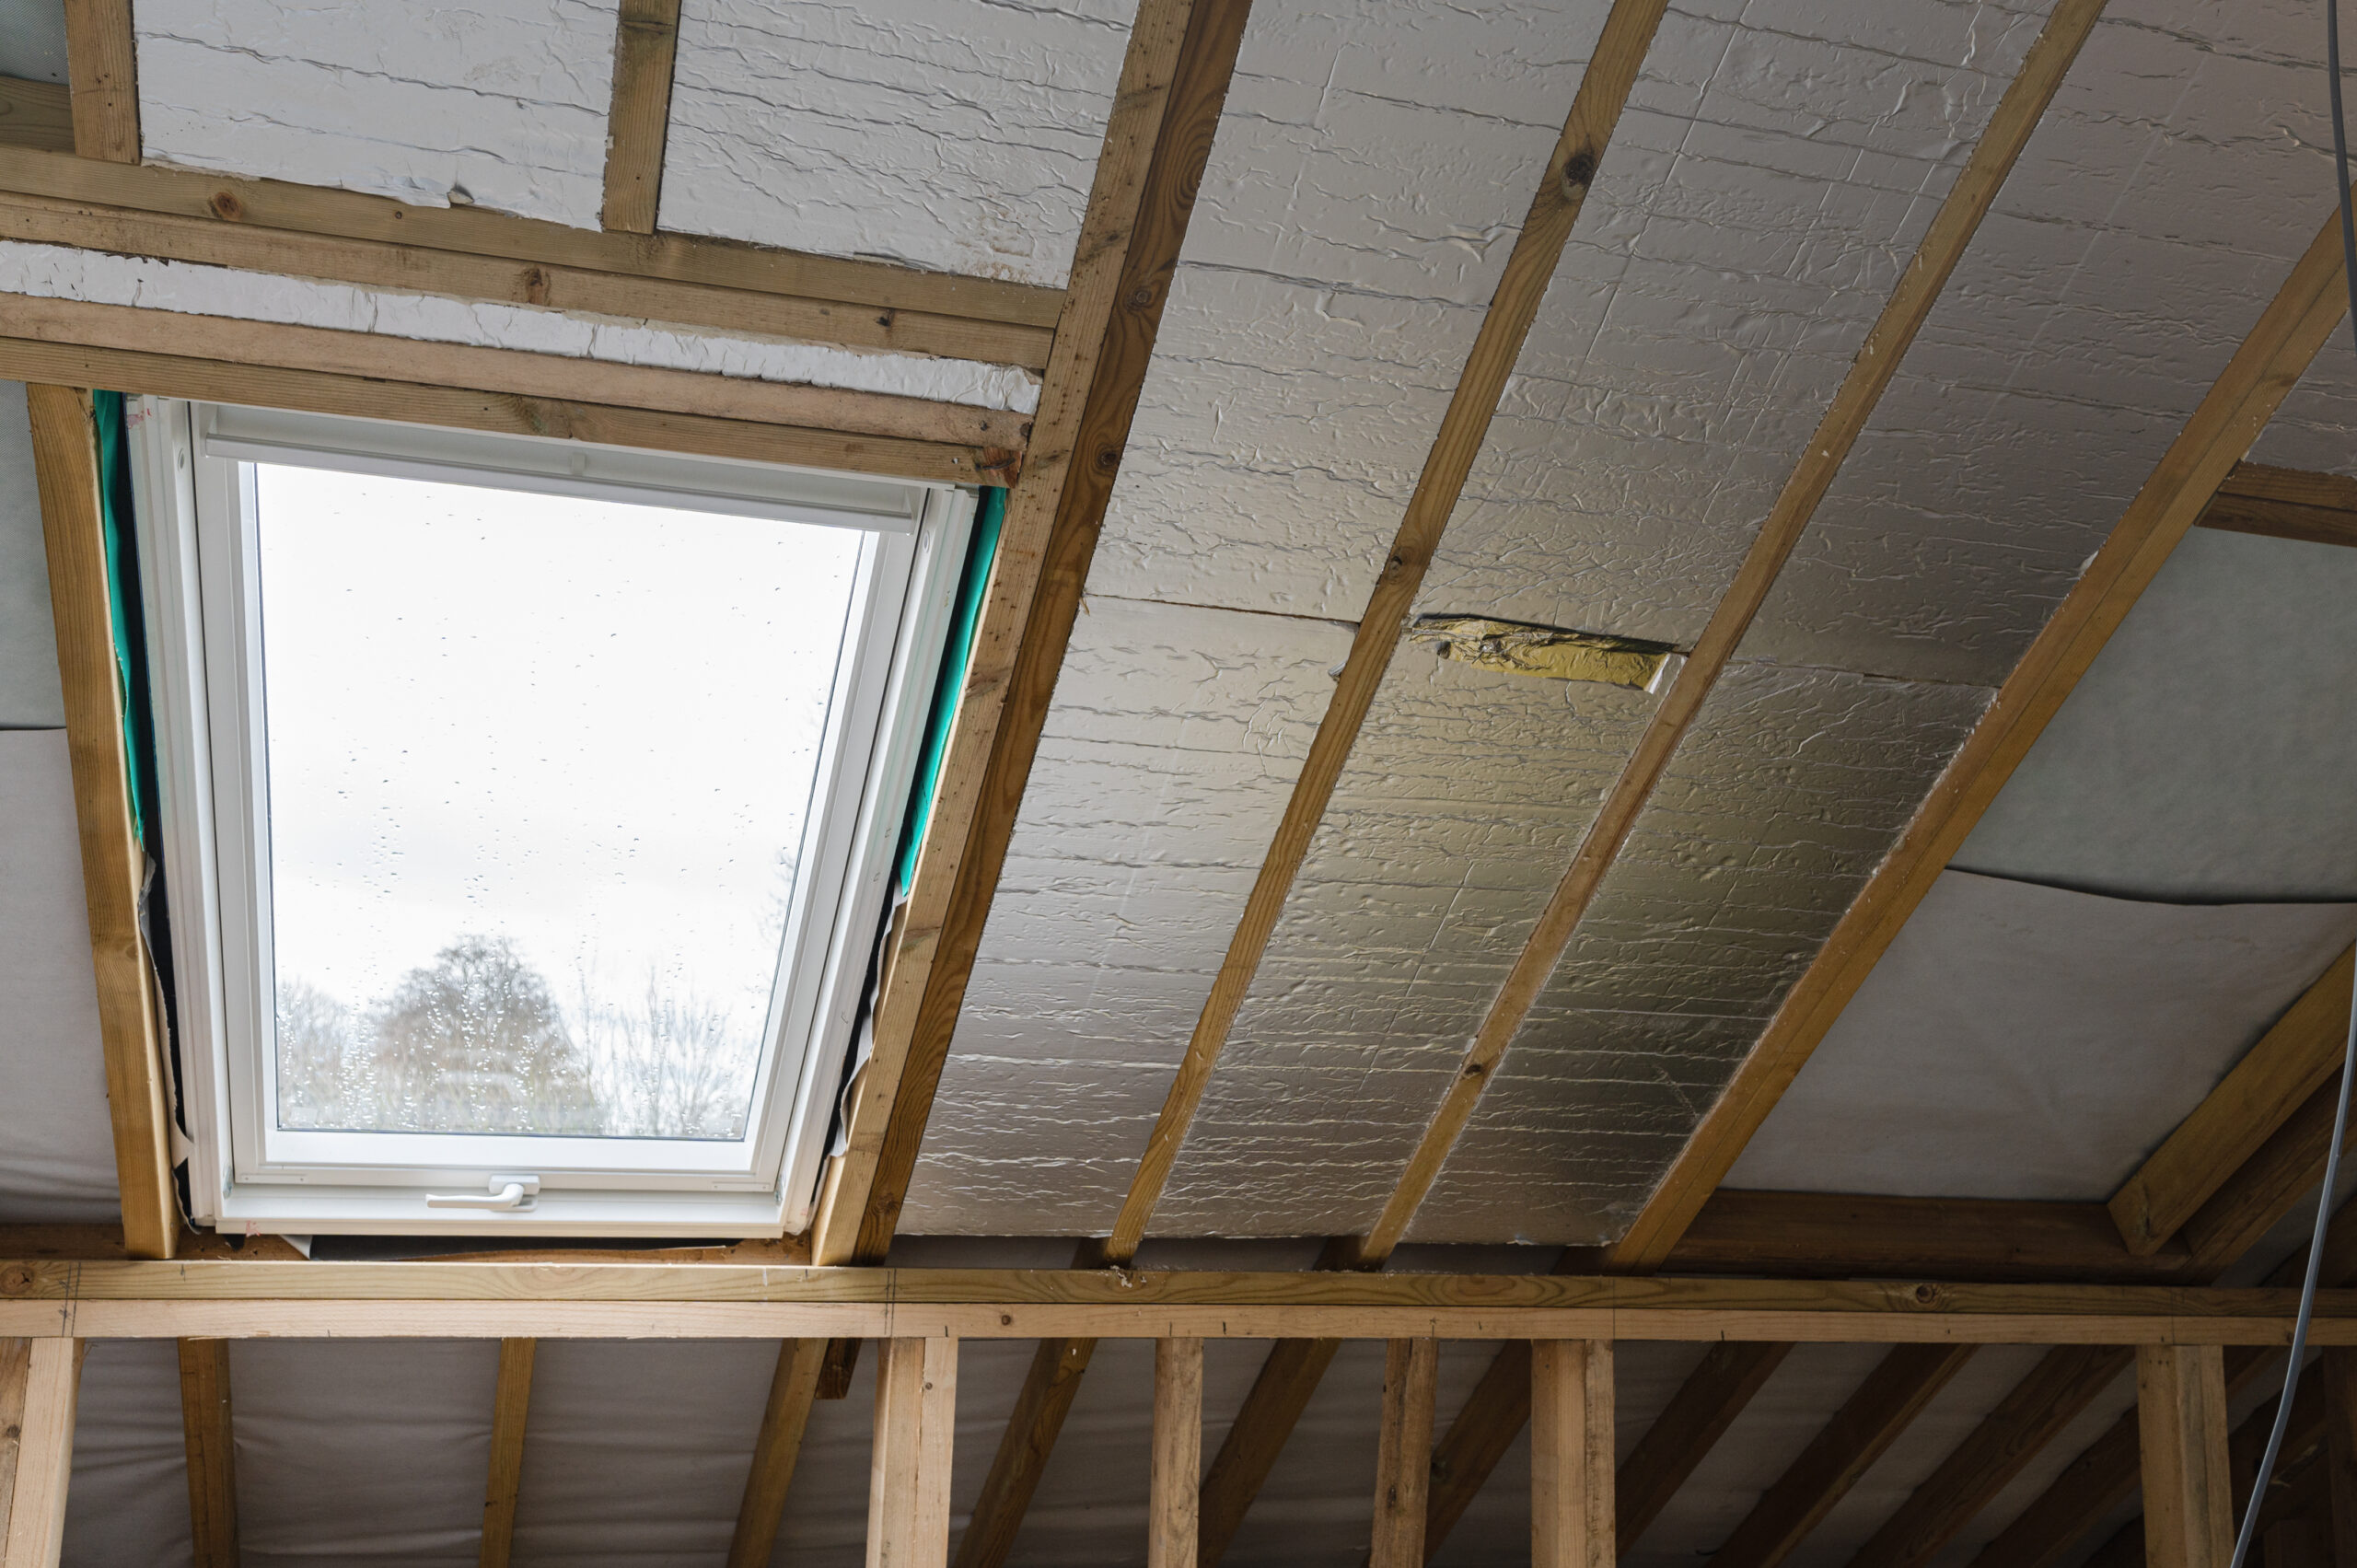
Imperial Developments London Ltd. allows homeowners to enhance their living space without having to move or add on by providing professionally planned and constructed loft conversions in Richmond. Converting your loft is a clever, affordable way to increase the usability and value of your house, whether you need an additional bedroom, a home office, or a peaceful retreat.
Every project benefits from our Richmond-based company’s construction experience and local knowledge. To guarantee a smooth and stress-free experience, our team oversees every aspect, from initial design and structural evaluations to planning, building, and finishing. With a conversion customised for your home and way of life, we’ll help you maximise the use of your underutilised attic space.
Types of Loft Conversions We Offer
Loft Conversions in Dormers
The most popular option is a dormer conversion, which adds an addition facing the side or back to increase headroom and usable floor space. perfect for creating full-size bathrooms and bedrooms.
Converting Loft Spaces with Velux Lighting
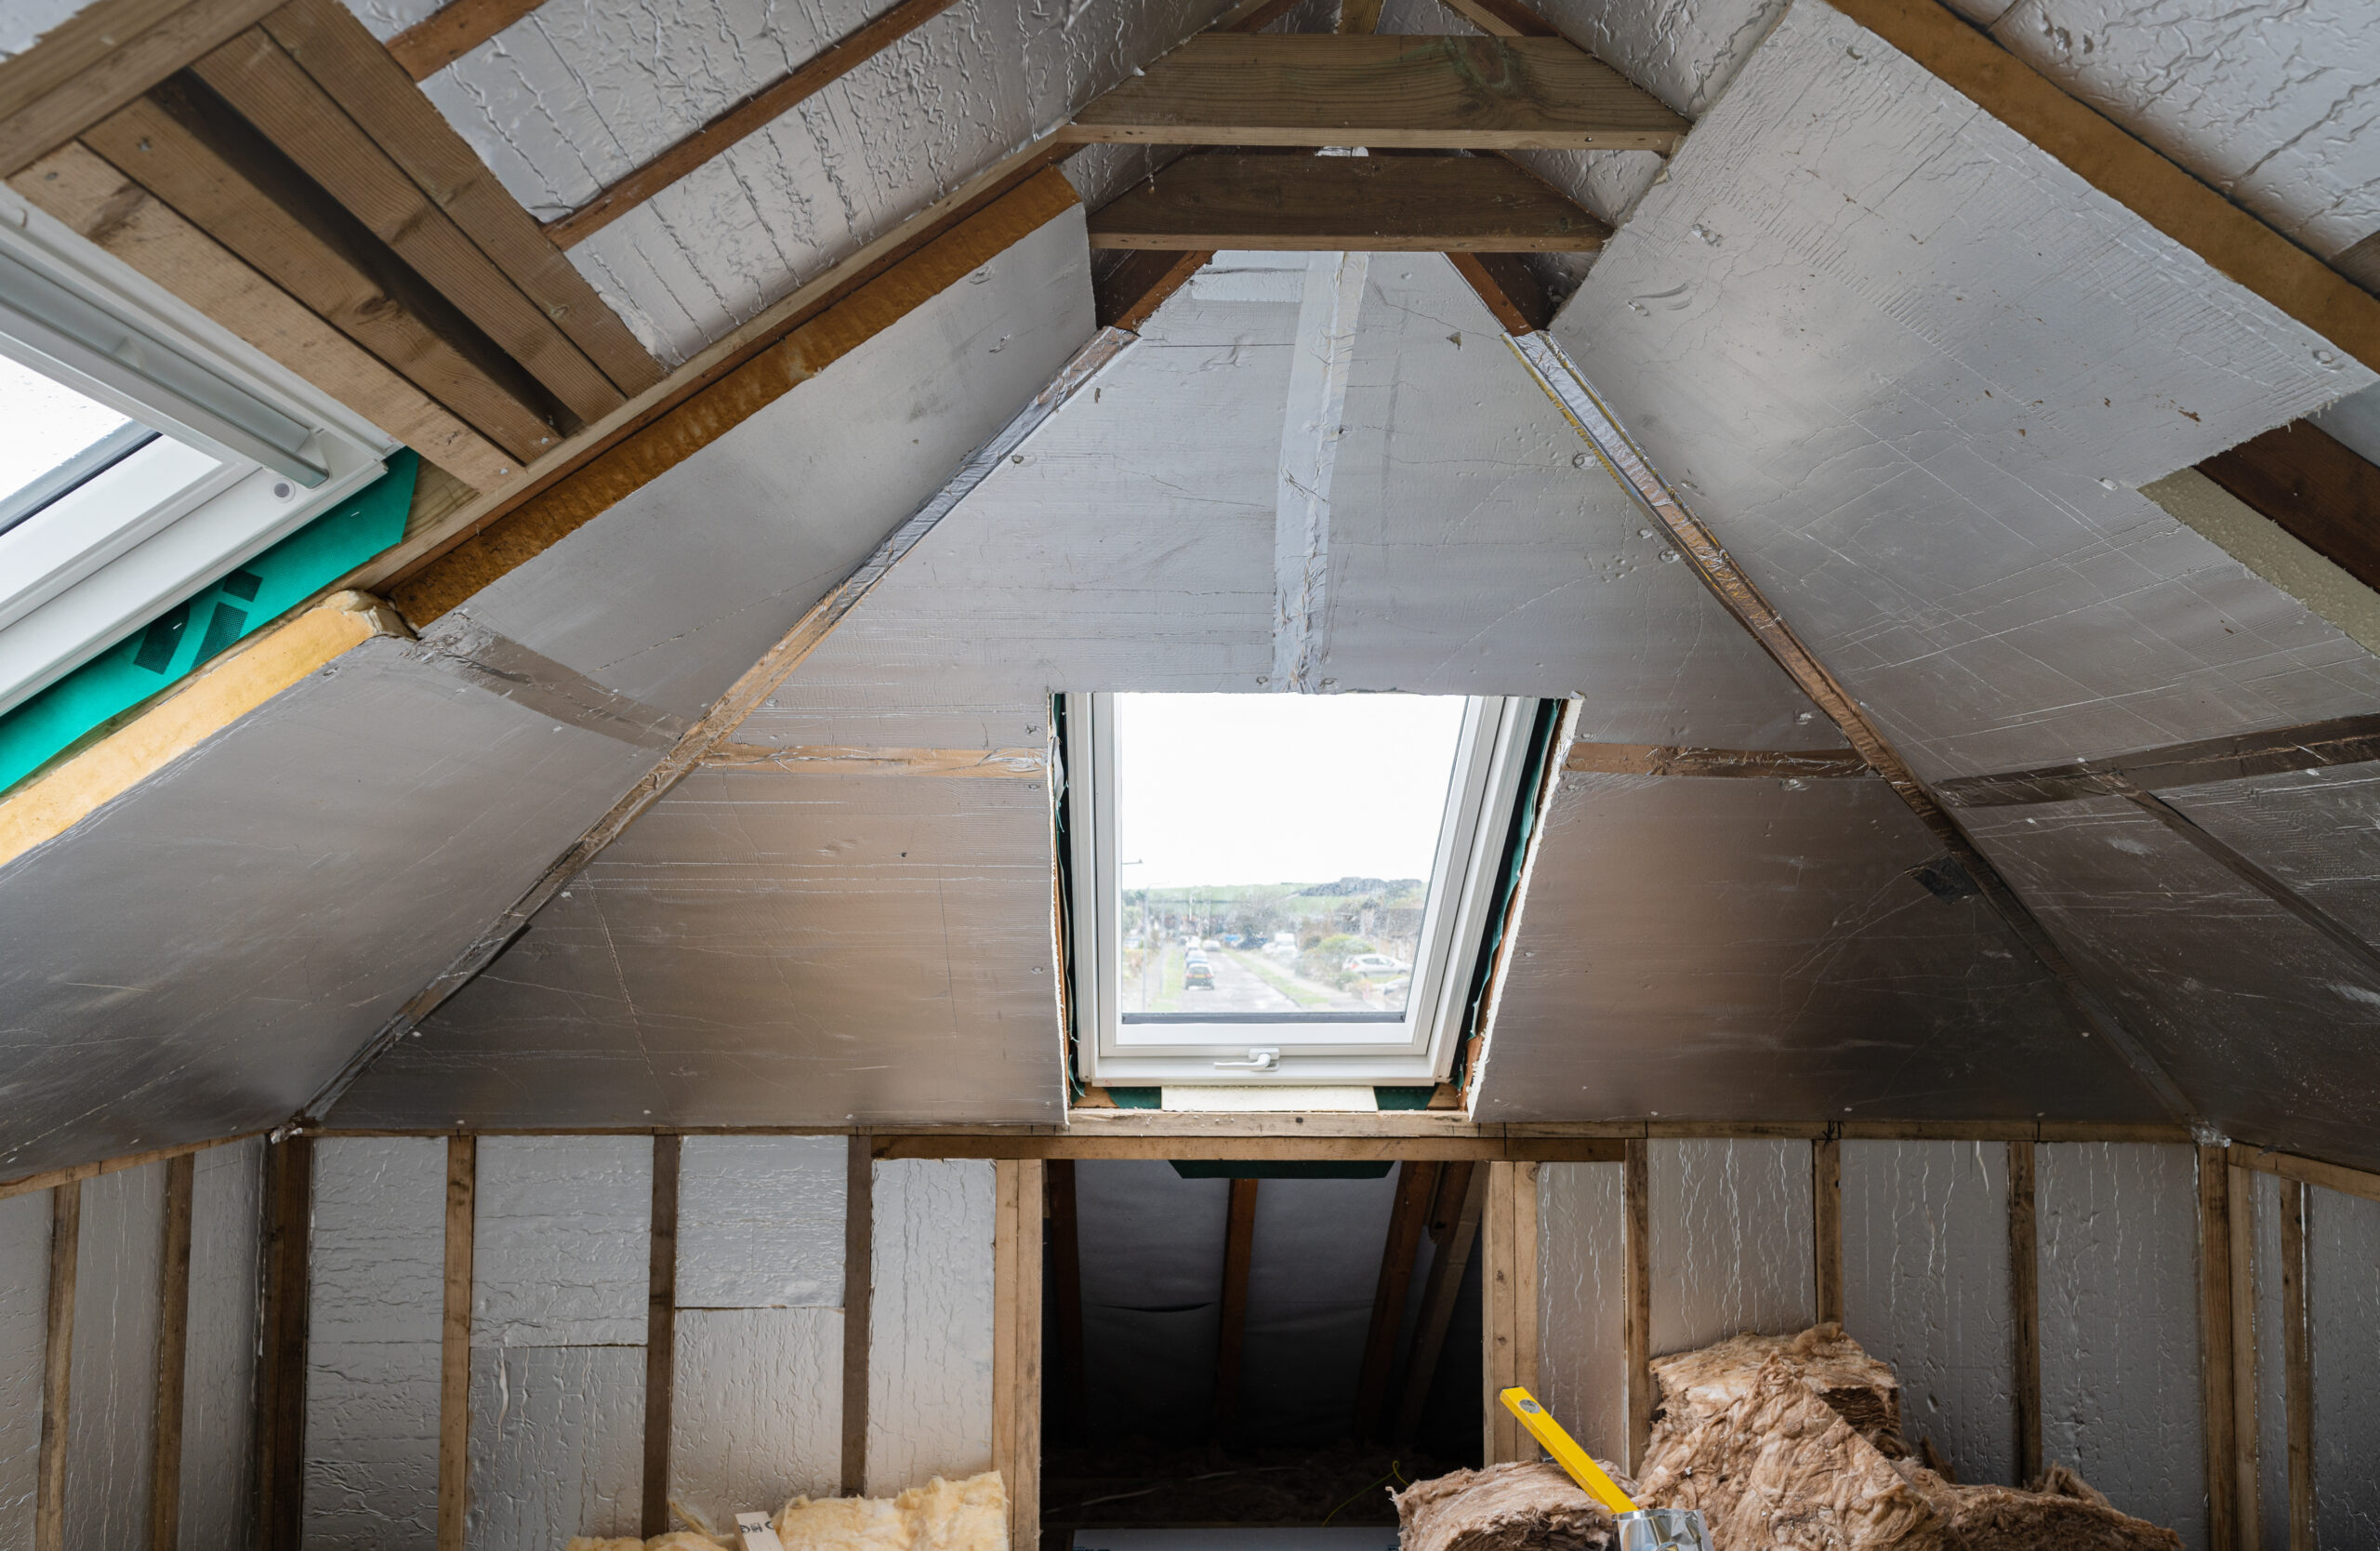
For lofts with lots of existing head height, Velux conversions—which install roof windows without altering the roofline—are an affordable choice.
Gable to Hip Conversions
This extension, which extends the roofline to create a vertical wall, greatly increases the internal space and is most appropriate for semi-detached or end-terrace homes.
Loft Conversions in Mansard
A more substantial construction, mansard conversions alter the pitch of the roof to increase space and flexibility, making them ideal for large bedrooms or multi-room layouts.
Why Choose Us for Loft Conversions in Surrey?
- Local Experts: We are aware of the housing patterns and planning regulations in Surrey and South West London.
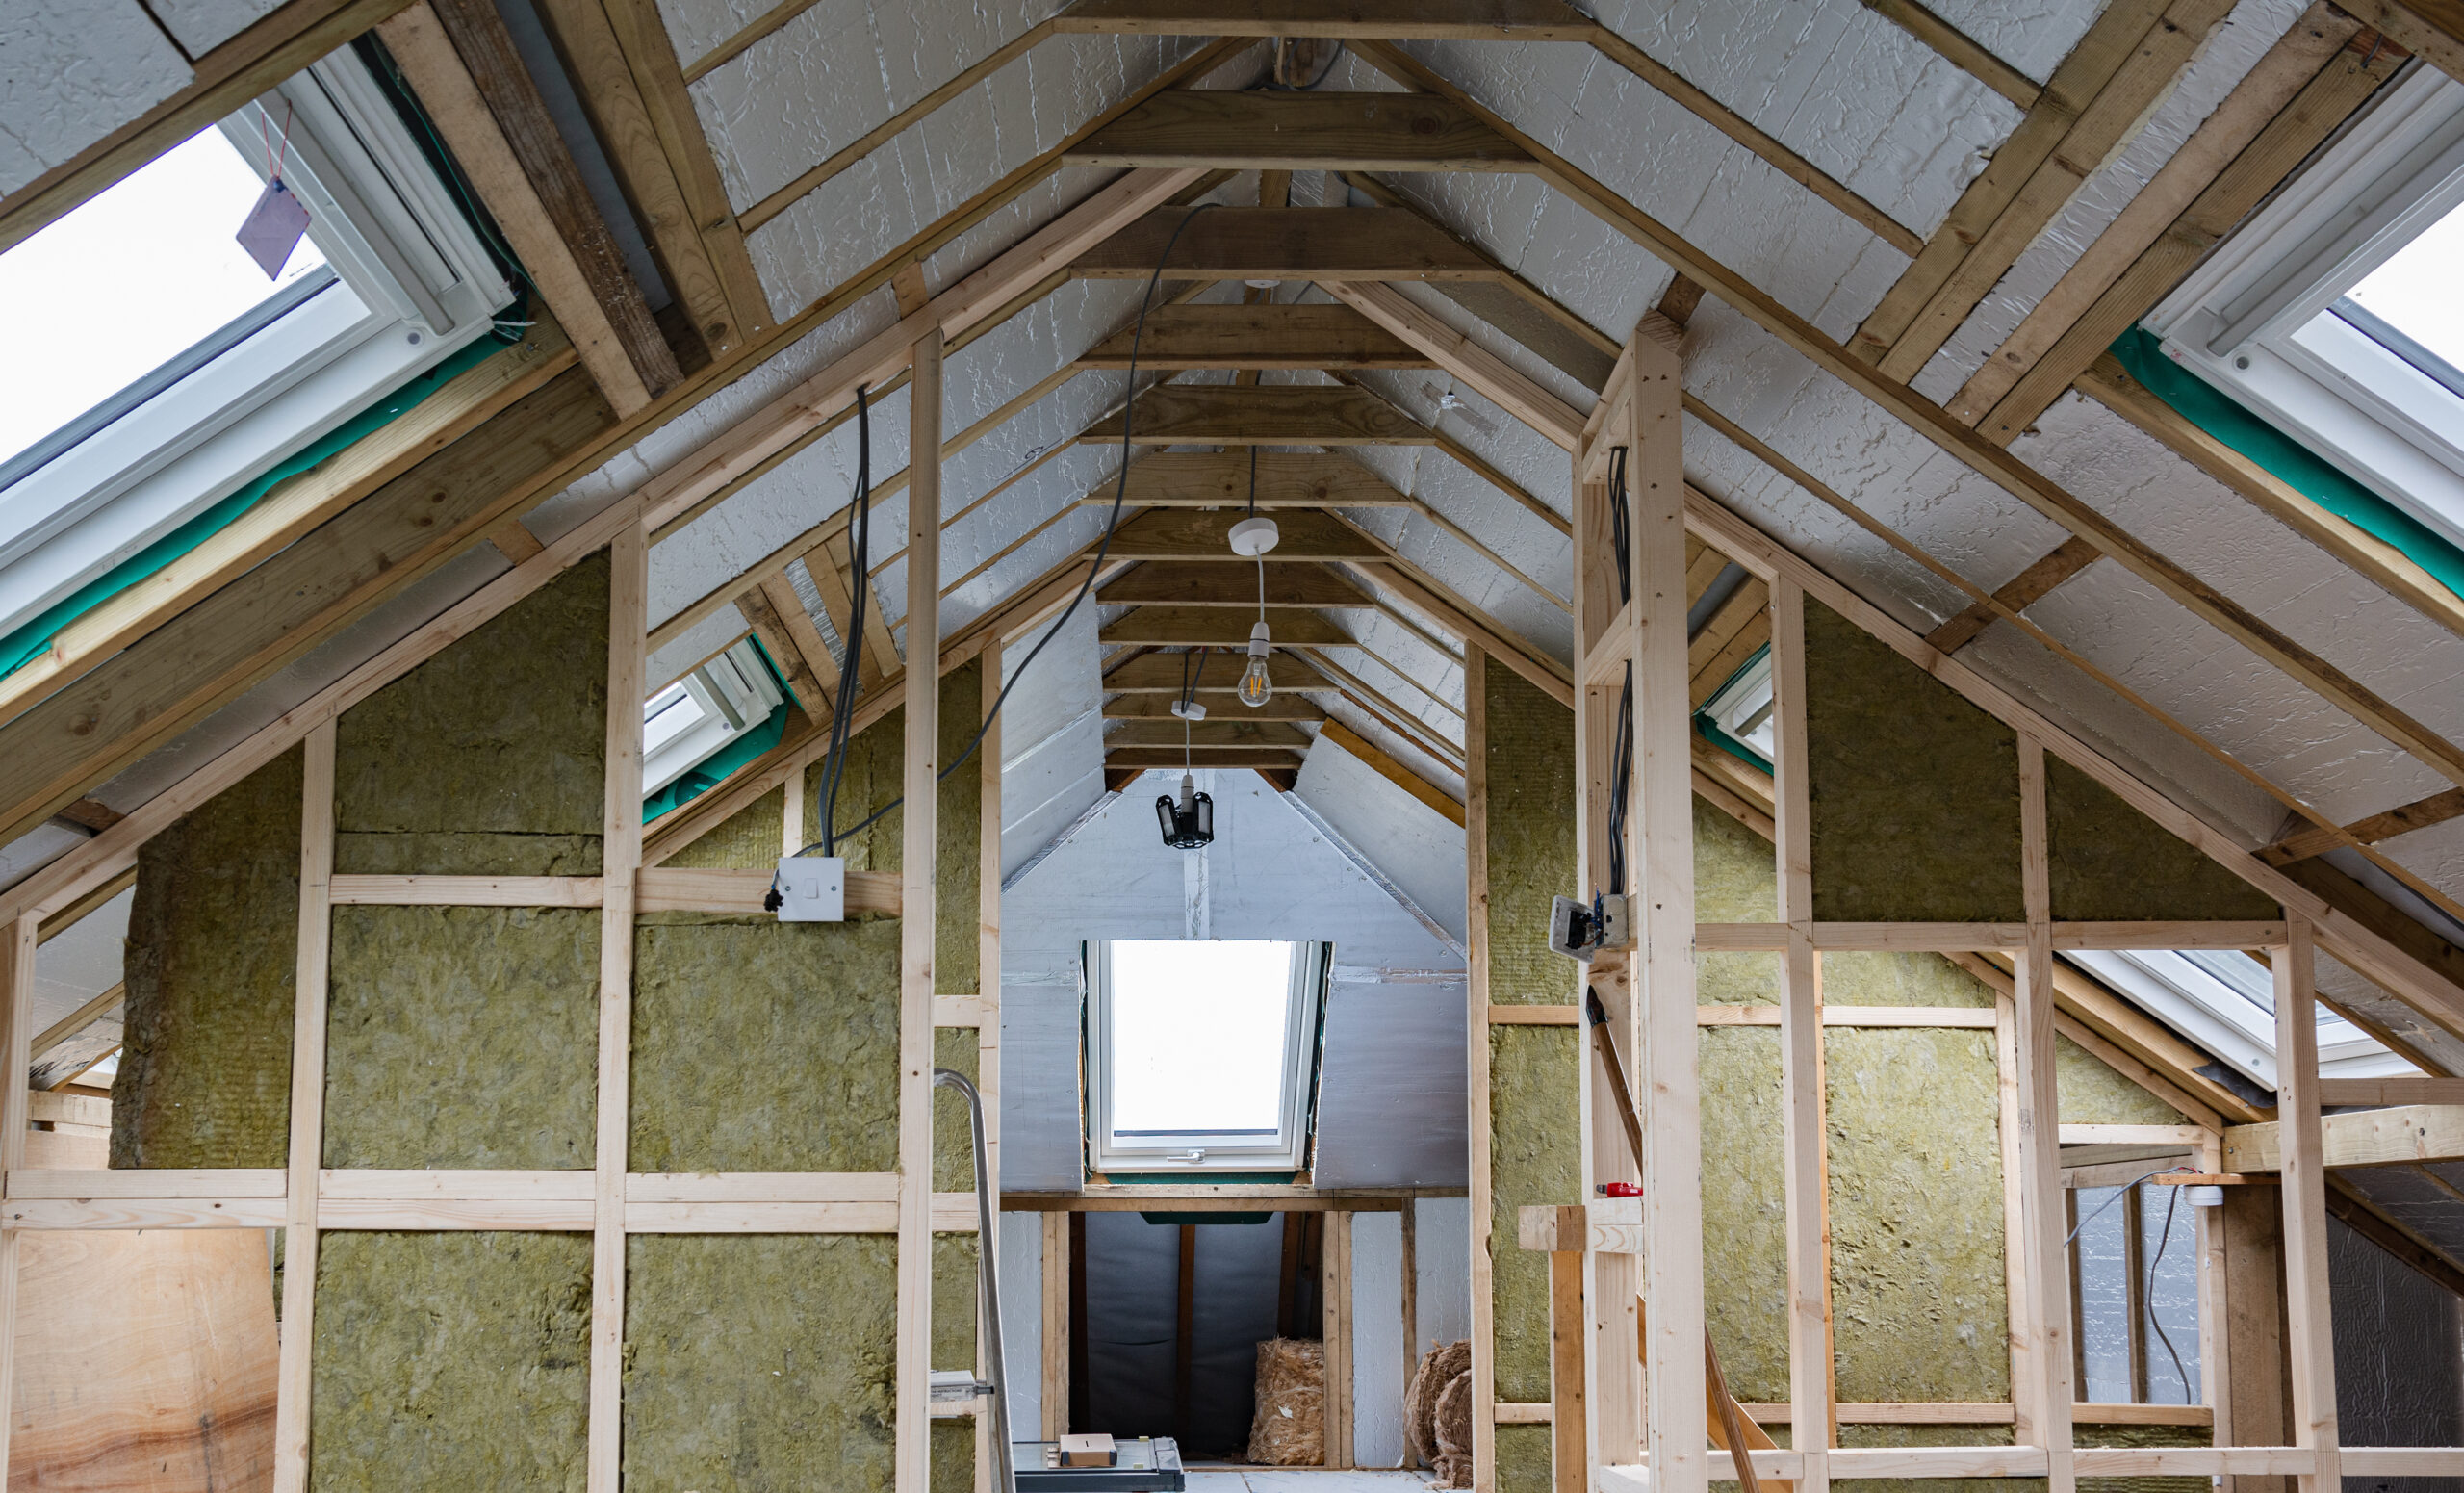
- Design-Led Approach: Each loft conversion is made to fit your unique needs in terms of space, aesthetics, and structure.
- End-to-end project management: we take care of everything, from construction and décor to designs and permissions.
- Skilled, Experienced Team: Every job is completed with high-quality work from our finishers, plumbers, electricians, and builders.
- Completely Compliant: Every conversion is constructed in accordance with the most recent safety and building codes.
Need Any Help?
Contact Us For A Better Service
FAQ
Frequently Asked Questions (FAQs)
Thinking about converting your loft? Below are some frequently asked questions to help you understand the process, planning requirements, and benefits of loft conversions in Barnes.
Many loft conversions fall under permitted development rights, meaning planning permission isn’t always required. However, we’ll assess your property and handle any necessary applications on your behalf.
Most loft conversions take between 6–10 weeks, depending on the type, size, and complexity of the project. We’ll give you a clear timeline before we begin.
That depends on your roof structure, available space, and budget. We offer dormer, Velux, hip-to-gable, and mansard conversions and will recommend the best option during your consultation.
